
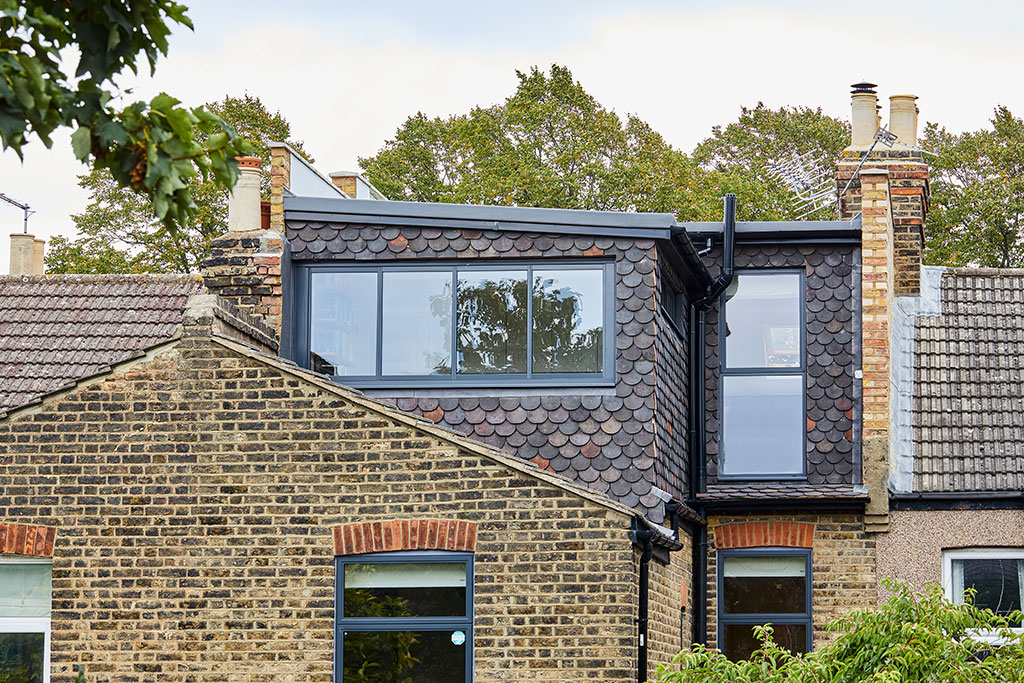
Bespoke Loft Conversions in London
MANSARD LOFT EXTENSION, LUXURY MASTER SUITE DESIGN, L SHAPED DORMER CONVERSION
A thoughtfully designed loft conversion is one of the most effective ways to increase both the space and value of your home without extending its footprint.
REQUEST A CONSULTATIONIntroduction
Unlock the potential above your home
At Hill & Way, we deliver bespoke loft conversions across London's most prestigious neighbourhoods, creating elegant, light-filled spaces that feel seamlessly connected to the rest of the property. Whether you're looking to create a luxurious principal suite, additional bedrooms, a home office or a private guest floor, every loft conversion is designed around your lifestyle while respecting the architectural character of your home.
From Victorian townhouses and Georgian terraces to detached Edwardian homes and period villas, we manage every stage of your loft conversion - from design coordination and planning through to structural alterations, construction and interior finishing.
Many London homes have significant untapped potential hidden within their roof space.
Rather than moving house, a loft conversion allows you to create valuable additional accommodation while preserving the character and charm of your existing property. Whether your vision is a spacious master suite with bespoke dressing room, a peaceful home office or additional bedrooms for a growing family, we deliver beautifully crafted spaces that integrate effortlessly with the rest of your home.
Partnering with homeowners, architects and interior designers, Hill & Way provides a complete end-to-end service, carefully managing every stage of the project with incredible attention to detail.
Our Loft Conversion Expertise
Every property presents different opportunities, which is why every loft conversion is individually designed to complement both the architecture of the home and the needs of the homeowner.
Our expertise includes:
Mansard Loft Conversions
Ideal for many period properties throughout London, Mansard conversions create generous new living accommodation while carefully complementing the original roofline and surrounding architecture.
Dormer Loft Conversions
Create additional head height and natural light through thoughtfully designed rear or side dormers that maximise usable floor space.
Principal Bedroom Suites
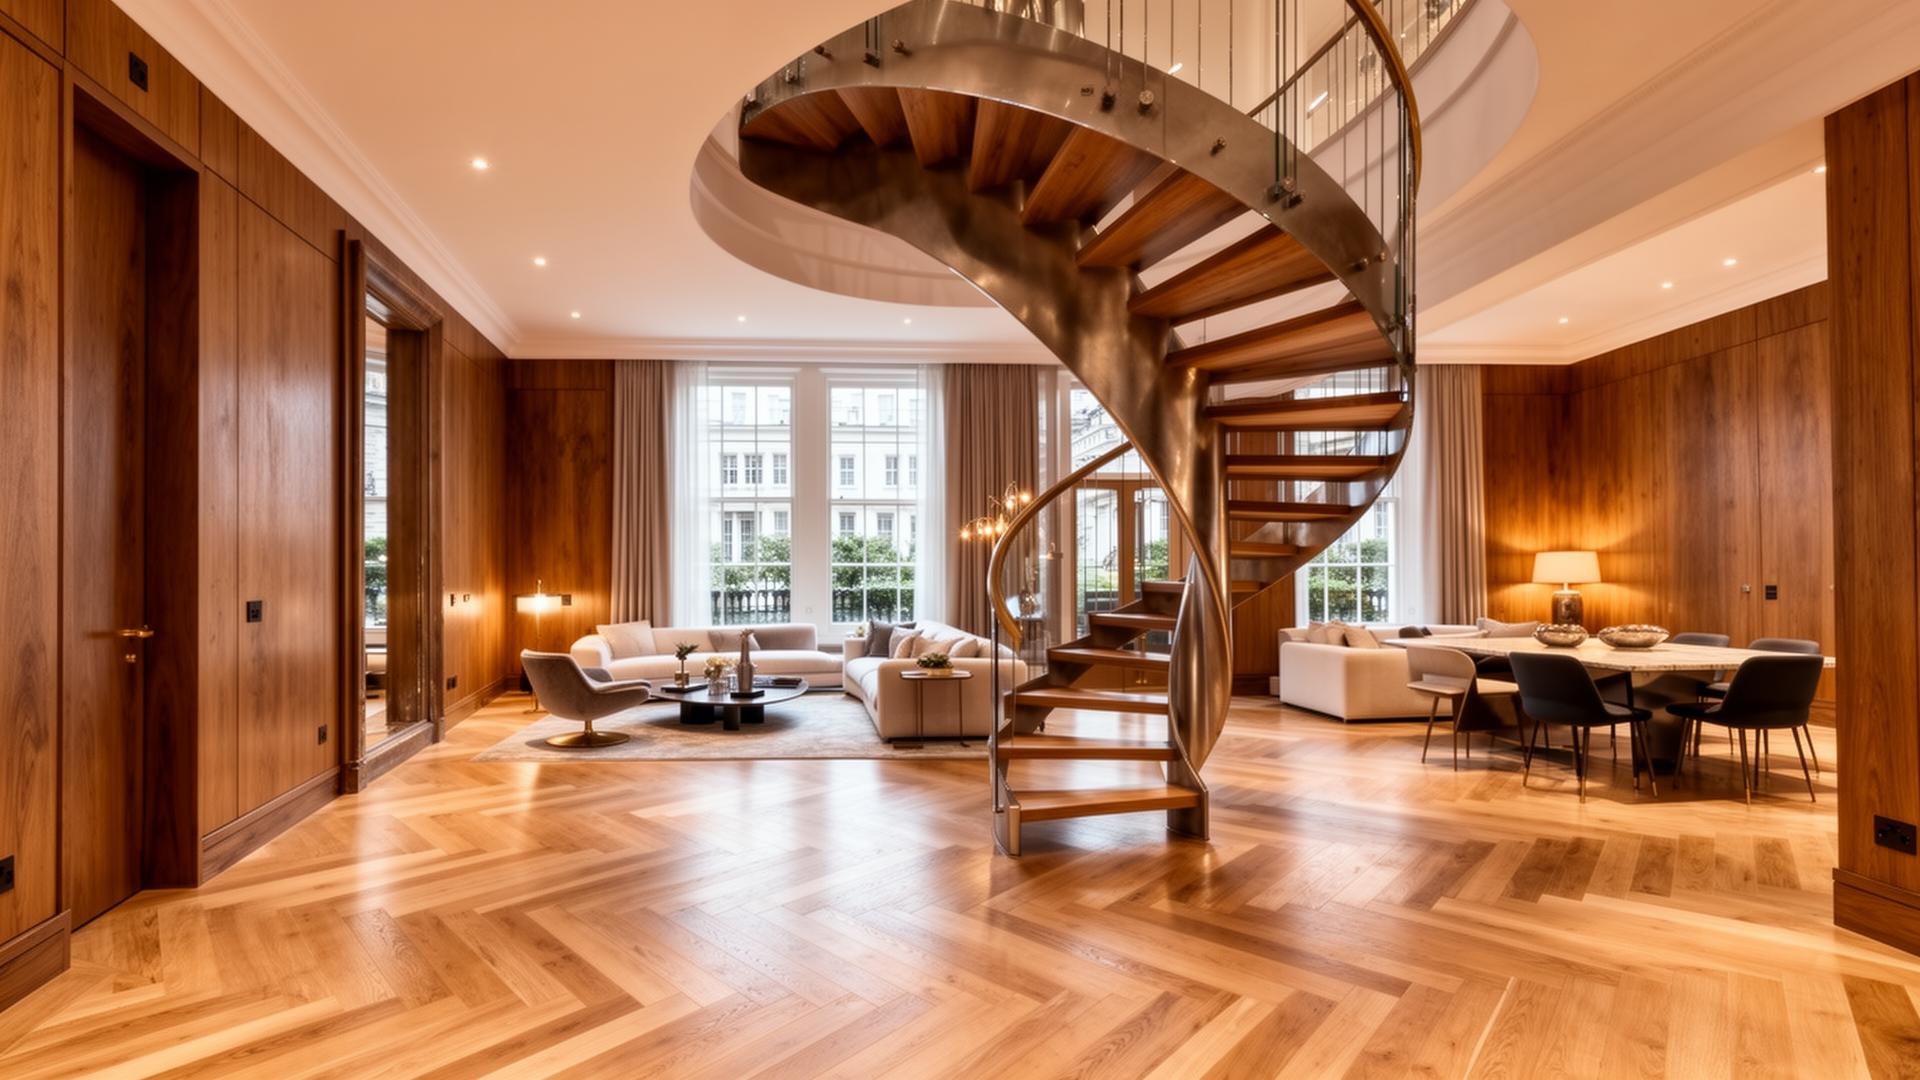
Transform your loft into a luxurious private retreat complete with bespoke wardrobes, dressing rooms and beautifully appointed en-suite bathrooms.
Home Offices and Creative Spaces
Create a peaceful workspace away from the main living areas, designed with integrated storage, bespoke joinery and natural daylight.
Guest Accommodation
Provide comfortable, self-contained accommodation for visiting family and friends while making the most of previously unused space.
Designed around your home
Lorem ipsum dolor sit amet, consectetur adipiscing elit, sed do eiusmod tempor incididunt ut labore et dolore magna aliqua. Ut enim ad minim veniam, quis nostrud exercitation ullamco laboris nisi ut aliquip ex ea commodo consequat. Duis aute irure dolor in reprehenderit in voluptate velit esse cillum dolore.
REQUEST A QUOTEExpertly managed from beginning to end
Planning, Structural Design and Local Expertise
Every loft conversion requires careful planning and structural consideration.
Our team partners with architects, structural engineers and planning consultants to manage and coordinate every stage of the process, including structural calculations, steelwork design, building regulations and planning applications where required.
We regularly deliver projects across boroughs including The Royal Borough of Kensington and Chelsea (RBKC), Westminster City Council, London Borough of Camden, London Borough of Merton, London Borough of Barnet and London Borough of Haringey, giving clients confidence that their project is being managed by a team familiar with London's planning landscape and conservation requirements.
A Complete Construction Service
Hill & Way manages every aspect of your loft conversion, providing one experienced team from concept through to completion.
Our service includes:
- —Design coordination
- —Planning and Building Regulations support
- —Structural engineering coordination
- —Structural steel installation
- —Roof alterations
- —Bespoke joinery
- —Electrical and lighting installations
- —Plumbing and heating
- —En-suite bathroom installation
- —Decorating and interior finishes
- —Complete project management
With a dedicated project manager overseeing every stage, you can expect clear communication, carefully managed programmes and carefully considered workmanship throughout.
Why Choose Hill & Way?
Why Choose Hill & Way for your London loft conversion?
One Trusted Construction Partner
From the initial consultation through to the final decorative finishes, we manage every aspect of your loft conversion, providing one dedicated team and one point of contact throughout the project.
Exceptional Craftsmanship
Every loft conversion is completed to the highest standards, combining premium materials, skilled craftsmanship and meticulous attention to detail to create spaces that feel like a natural continuation of your home.
Built Around Your Home
Whether we're converting the roof space of a Victorian terrace, a Georgian townhouse or a detached Edwardian property, every solution is carefully designed to complement the existing architecture while enhancing everyday living.
Frequently Asked Questions
Answers for clients considering loft conversions.
Begin
Let's discuss your project.
Arrange a private consultation with our team to explore how we can deliver your home.