
Project name
Converted Guest House Barn Refurbishment
Scope
Barn conversion
Location
Harlow, CM17
Architect
Open Volume Studio
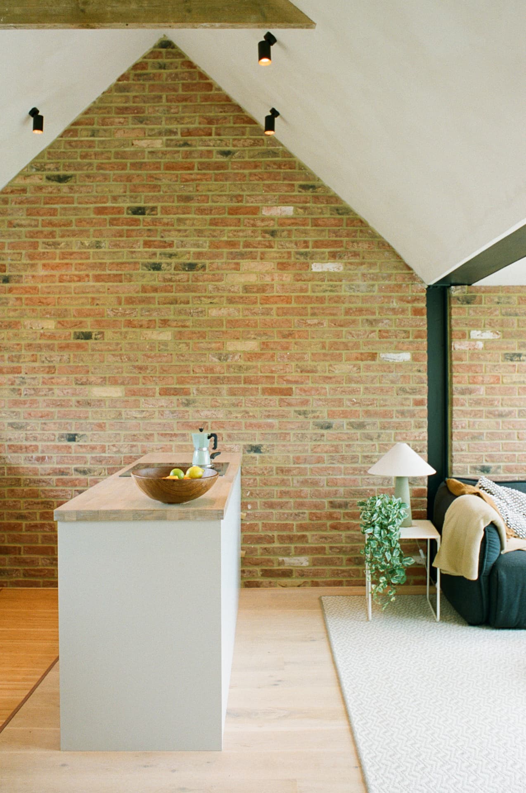
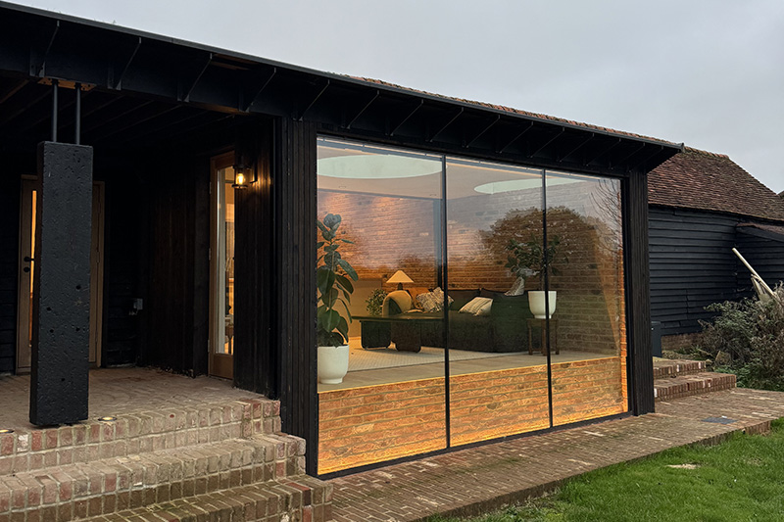
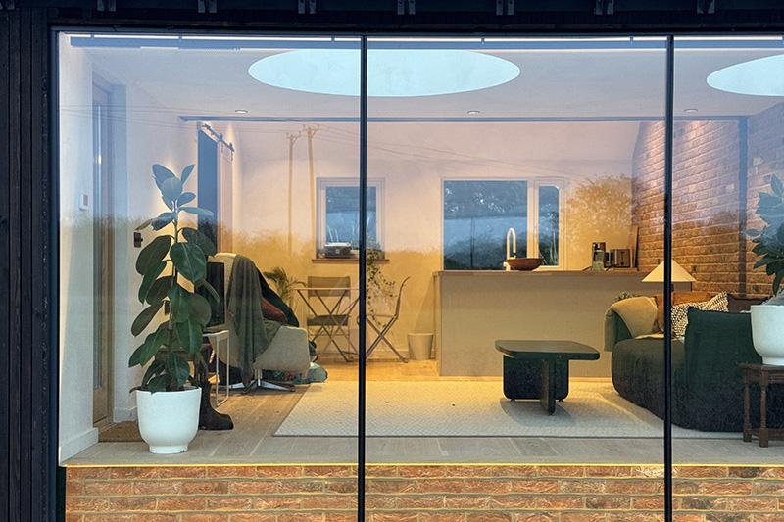
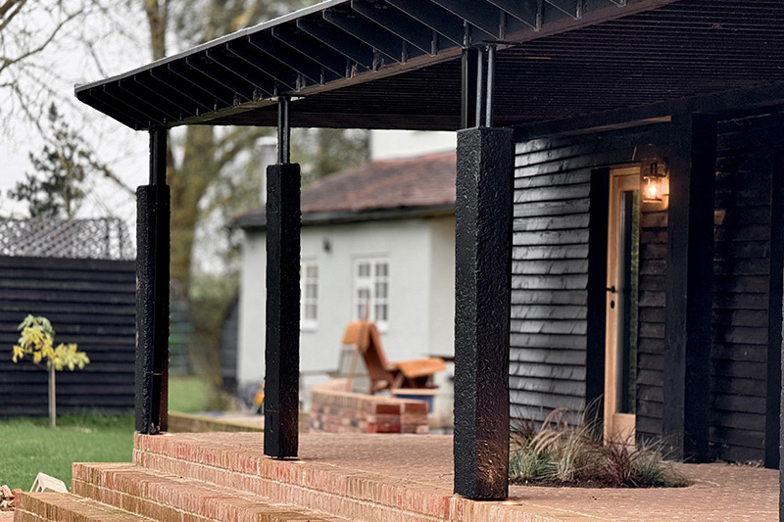
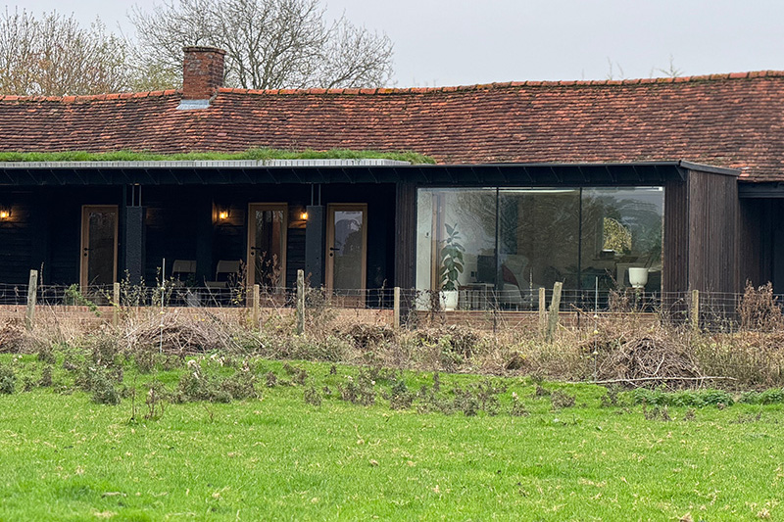
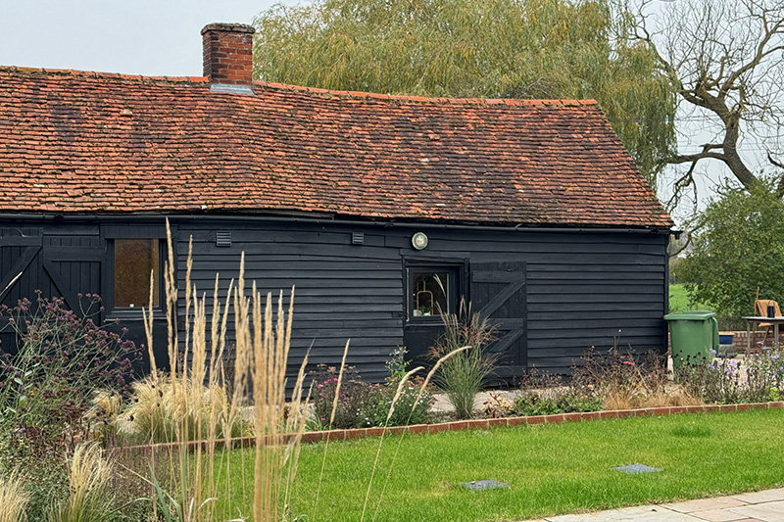
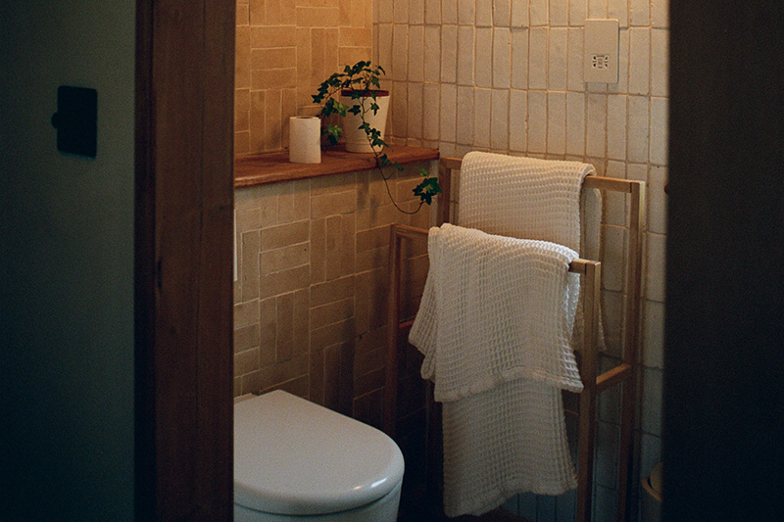
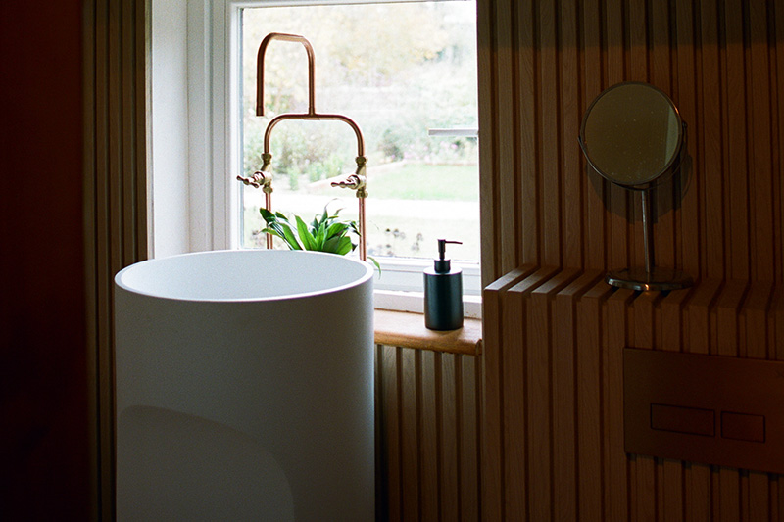
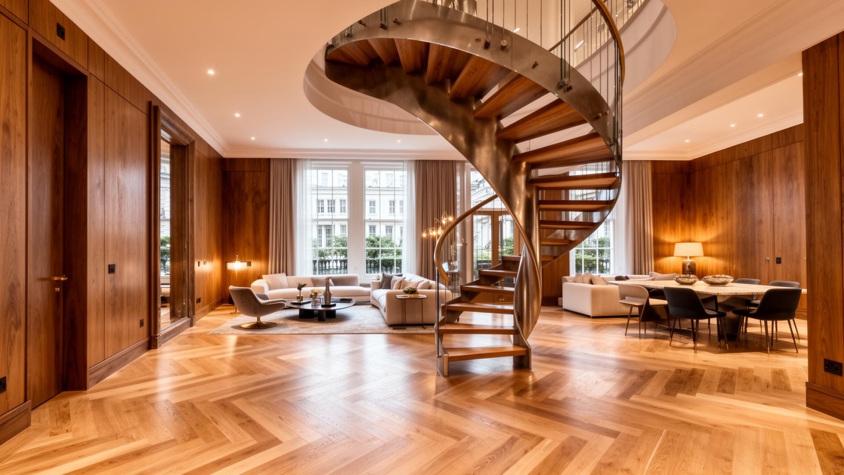
Hill & Way expertly converted an 18th-century Essex barn into a charming two-bedroom guest house. Original timber beams and architectural elements were preserved and enhanced, creating a unique space that seamlessly blends rustic charm with modern comforts. The conversion features a spacious open-plan living area, a fully-equipped kitchen, and two luxurious en-suite bedrooms, making it an ideal retreat for guests seeking a tranquil and stylish escape.
Begin
Let's discuss your project.
Arrange a private consultation with our team to explore how we can deliver your home.