
Project name
Luxury Garage Conversion
Scope
Garage conversion
Location
Chelsea, London
Architect
Open Volume Studio
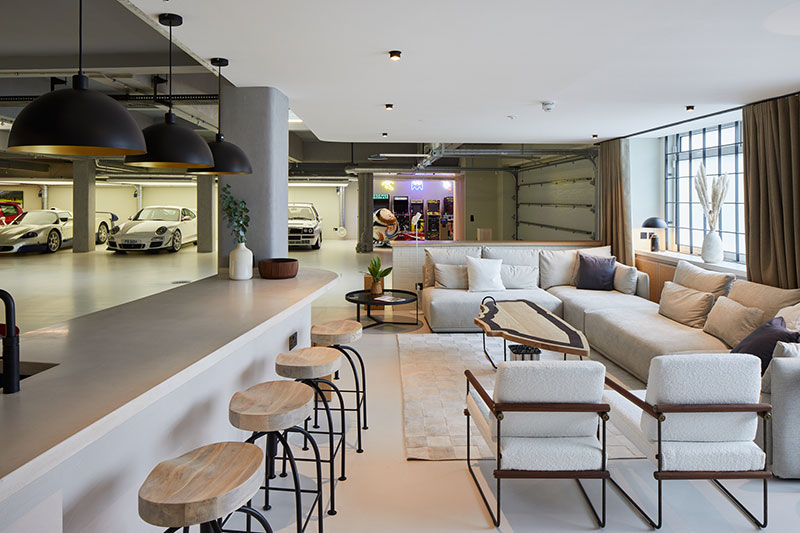
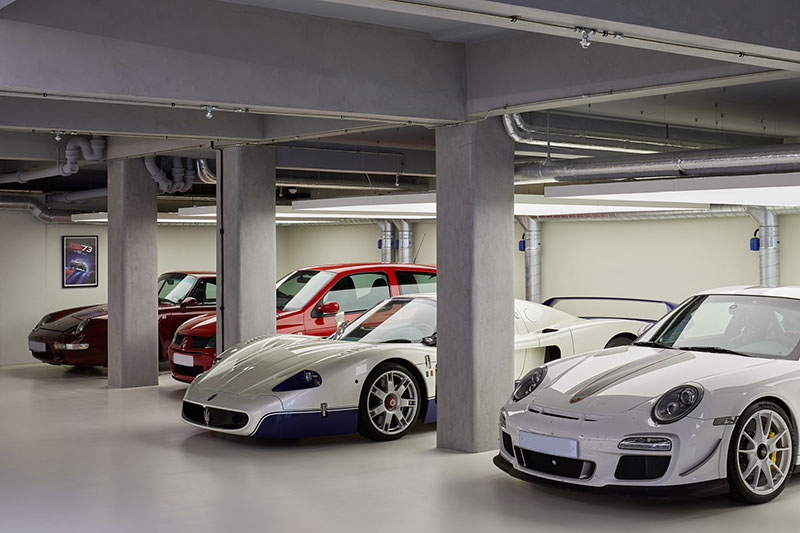
This exceptional Chelsea garage conversion by Hill & Way showcases a masterful transformation of an often-overlooked space into a luxurious, multi-functional annexe. Nestled in a prestigious West London neighbourhood, this project addressed the unique challenge of optimising urban property, evolving a standard garage into a sophisticated extension of the home. Hill & Way, as expert London builders, meticulously planned this high-end garage refurbishment to seamlessly blend innovative functionality with bespoke design, delivering a unique environment tailored to enhance a discerning client's lifestyle and add significant value to their Chelsea residence.
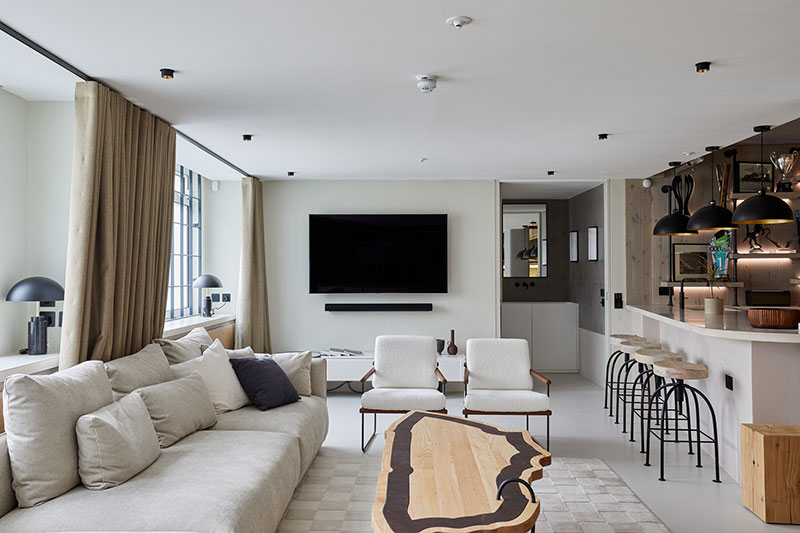
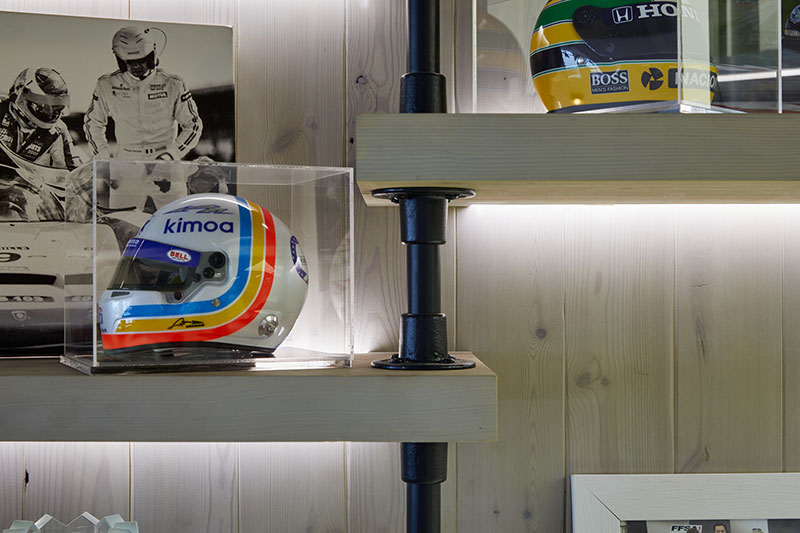
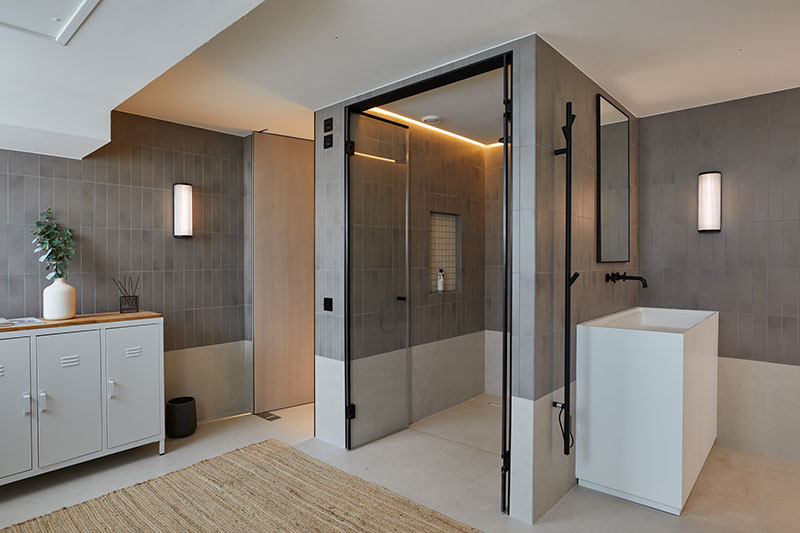
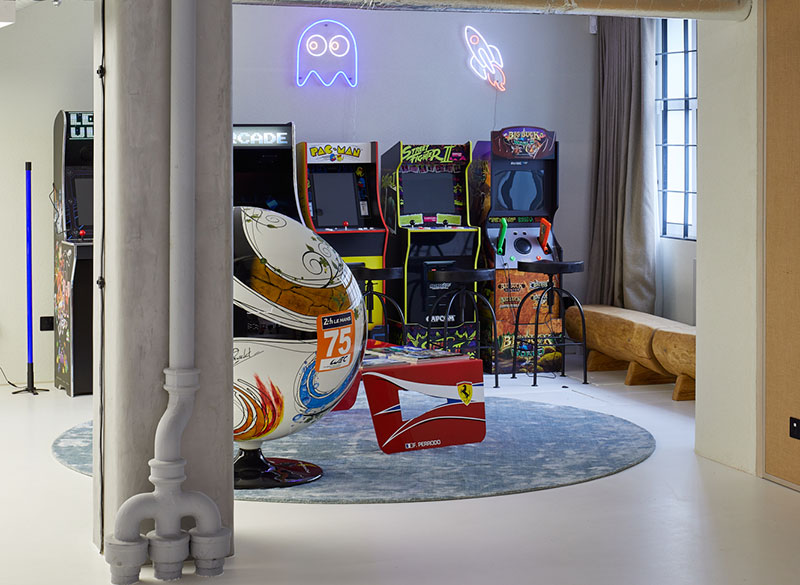
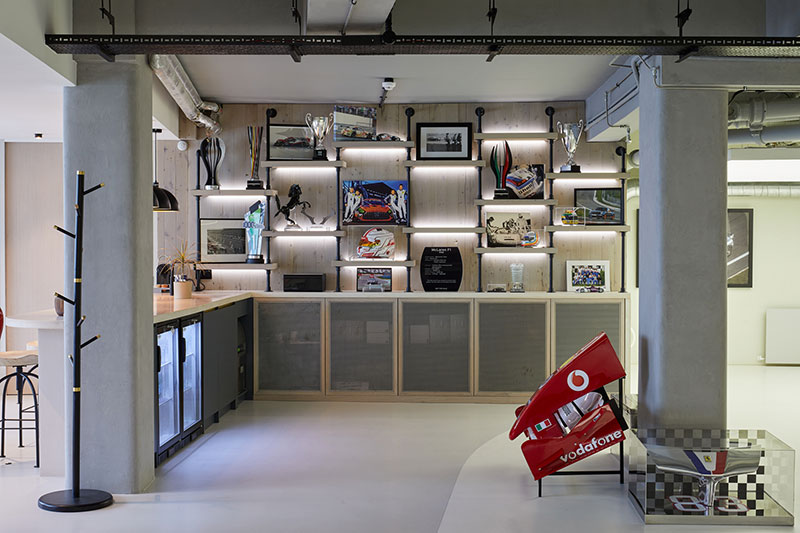
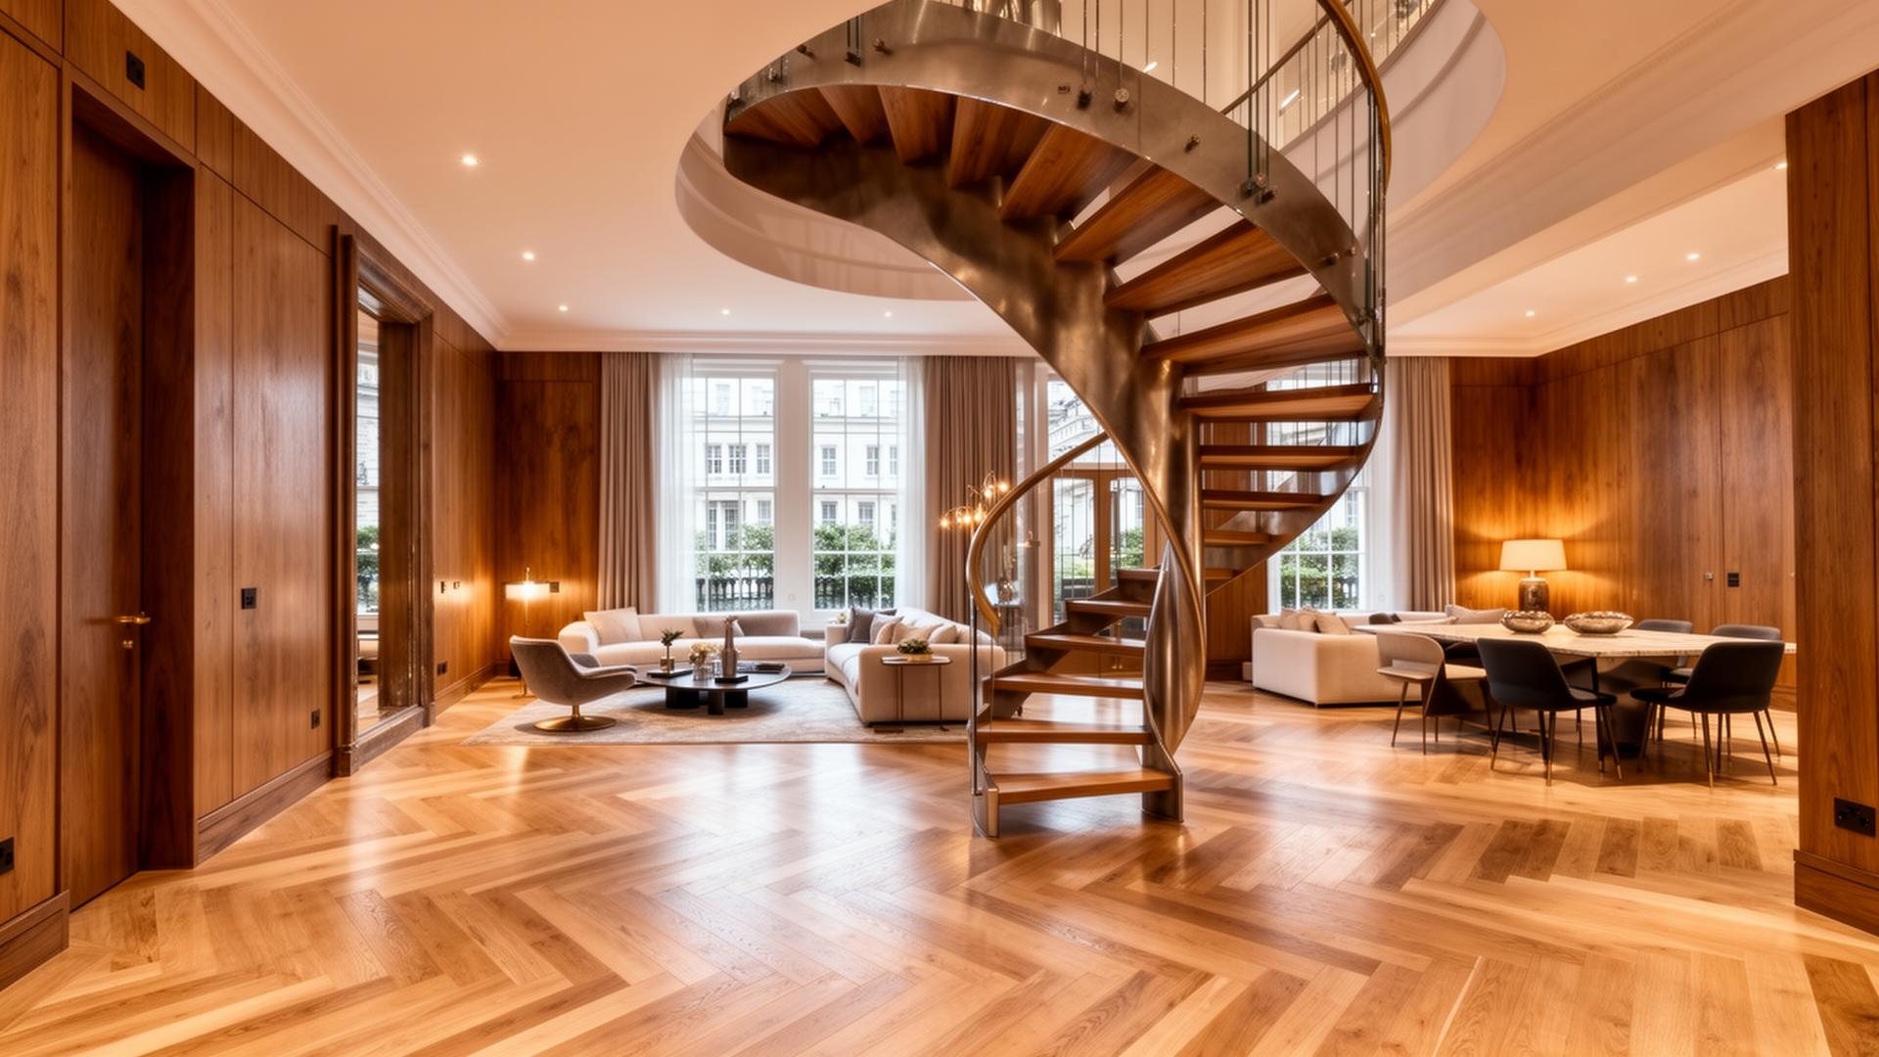
The intelligently redesigned interior now features distinct, yet cohesive, zones. A sumptuously comfortable living area provides a perfect retreat for relaxation, while a dedicated, state-of-the-art games area offers an ideal setting for entertainment and socialising. Complementing these are the sleek lines of a conveniently located, high-specification shower room, a testament to clever space maximisation. Throughout this Chelsea home renovation, premium materials, exquisite bespoke joinery, and considered lighting choices underscore the commitment to luxury and quality craftsmanship. This project not only demonstrates Hill & Way's proficiency in creating stunning, practical living solutions but also serves as inspiring proof of how underutilised spaces can be reimagined into truly compelling and valuable assets for any high-end property.
Begin
Let's discuss your project.
Arrange a private consultation with our team to explore how we can deliver your home.